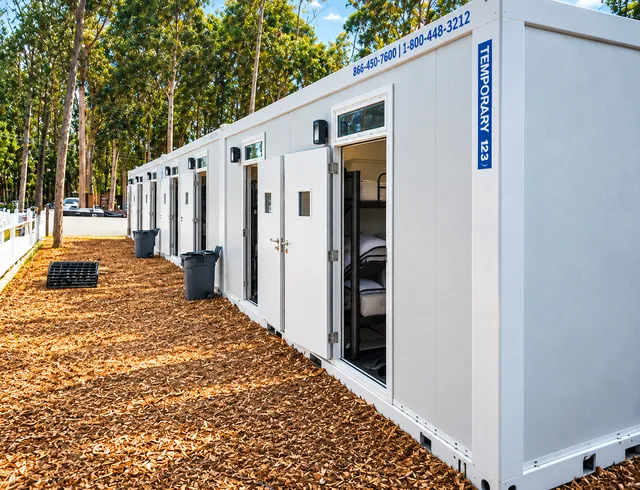
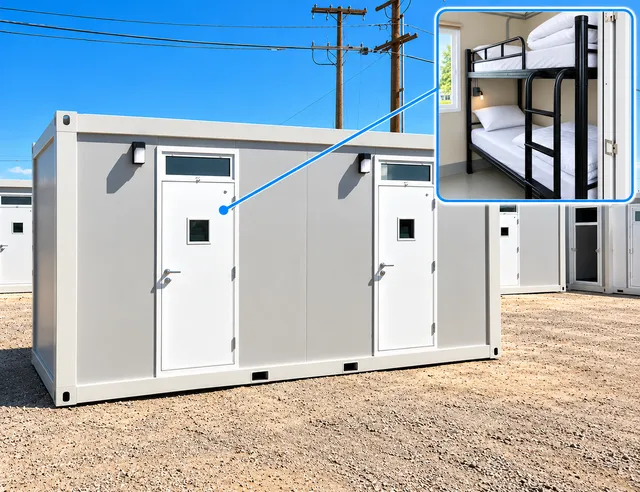
A shared sleeping hall solves a different planning problem from a smaller private unit. Rows of bunks and a central aisle give a group accommodation layout to consider for construction, field assignments, or response operations.
The proposed facility determines enclosure dimensions, bed arrangement, occupied capacity, and installation. The photographs do not establish a fixed headcount. Bring the crew roster and shift pattern so sleeping space can be considered with storage and circulation.
Design around the hours people rest
Group room assignments by the routines that matter to your operation. Consider returning shifts, personal storage, cleaning, bedding, and housekeeping without sending camp deliveries or equipment movements through the rest area.
Treat sleeping as one part of the camp
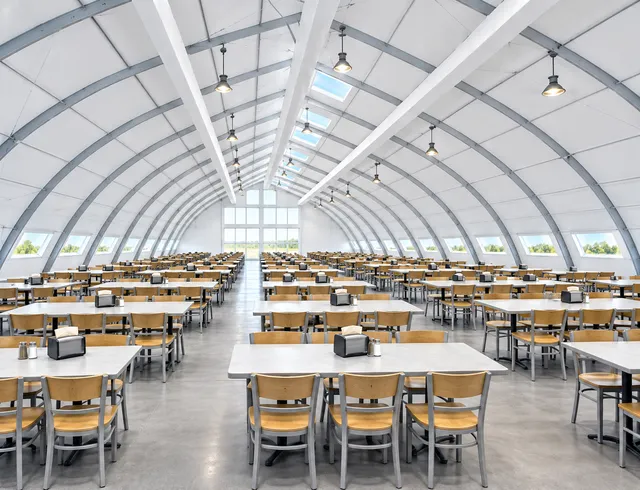
The plan also needs routes to meals, showers, restrooms, and laundry. Establish where those functions sit and how the sleeping facility will be installed and supplied before choosing the final layout.