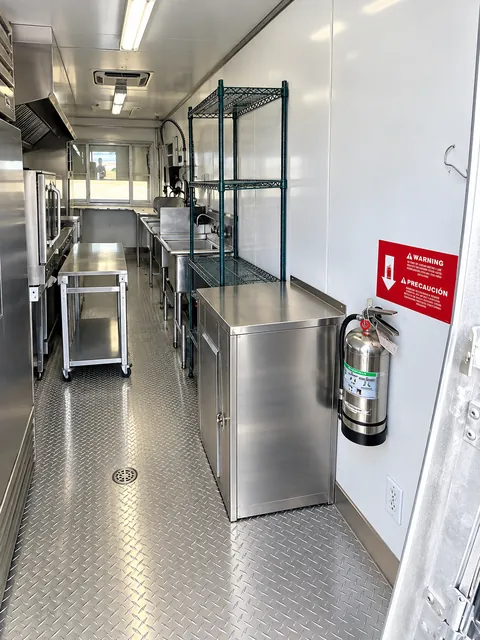
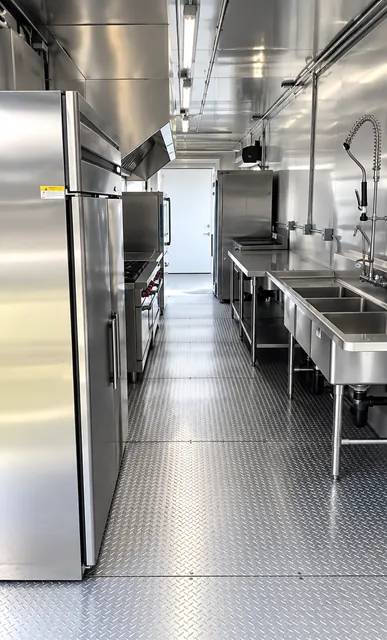
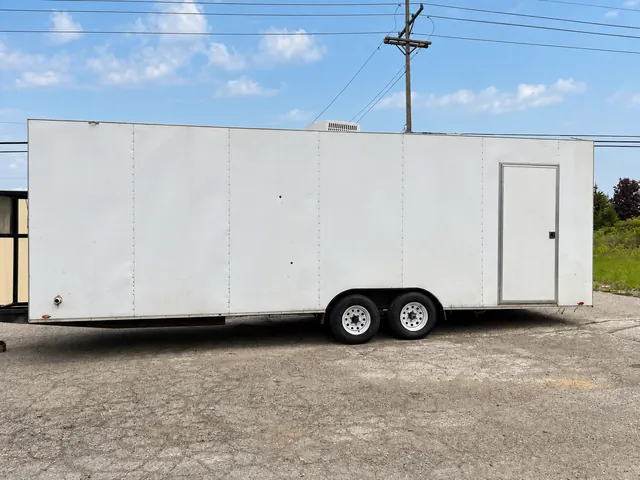
Breakfast, lunch, and dinner can put different demands on the same kitchen. The 28ft model combines a single-stack convection oven, griddle/oven combination, and six-burner range/oven with preparation space, sinks, and reach-in refrigerated and frozen storage.
For a cafeteria, hotel, or healthcare project, start by assigning the cooking positions your busiest meal needs. The extra nominal length does not establish a higher meal output than the 24ft model; the useful comparison is the floor plan and appliance placement.
Put your cooks on the floor plan
Describe who handles griddle work, who loads the oven, and who prepares chilled food. Check how those people pass one another and where finished trays or pans are collected. This makes the layout discussion specific to your operation.
Check the menu exceptions early
A fryer, separate dishroom, or additional cold storage may change the overall setup. Include those needs before choosing the kitchen so the offered cooking package and supporting facilities can be considered as one plan.