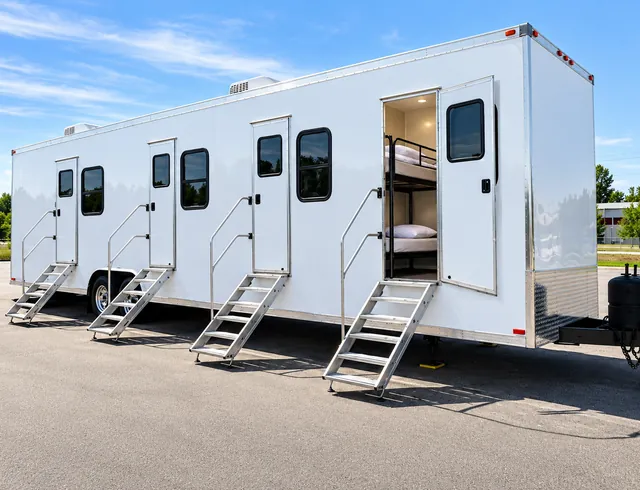
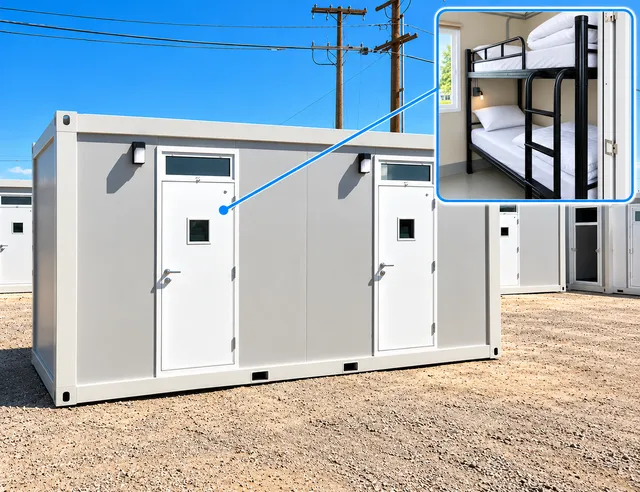
Where the crew sleeps changes how a temporary site works. The 20ft contractor option gives a project team an accommodation unit to place alongside its dining, wash, and other camp facilities.
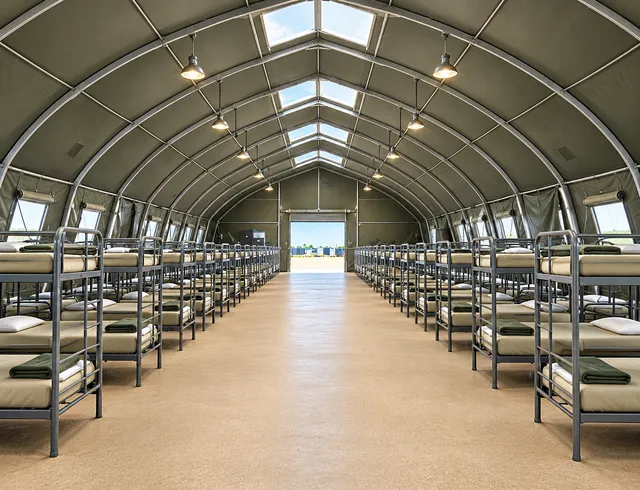
Bunk-room configurations are a starting point for shared lodging. The offered room layout, bed count, furnishings, and occupancy need confirmation before people are assigned; the 20ft model name does not establish those numbers.
Give rest periods a place in the camp plan
Consider which crews sleep while others arrive, eat, or leave for work. Position the accommodation with those movements in mind, keeping entries away from equipment staging and busy overnight routes.
Connect lodging with daily facilities
Include the walk to showers, restrooms, dining, and laundry in the layout. Discuss bedding and housekeeping as part of the operating brief rather than assuming the sleeping unit includes every camp service.