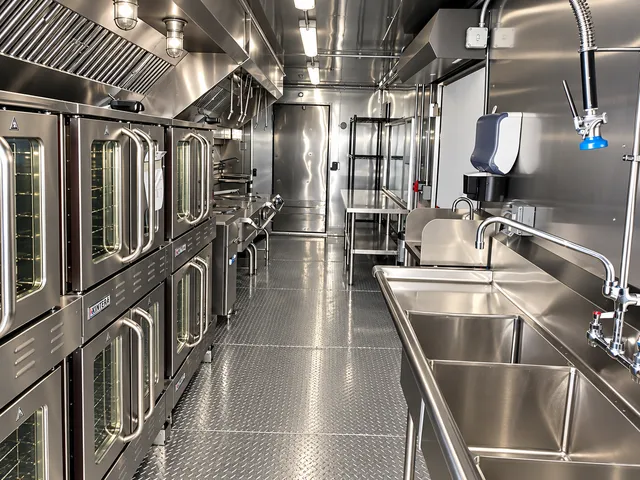
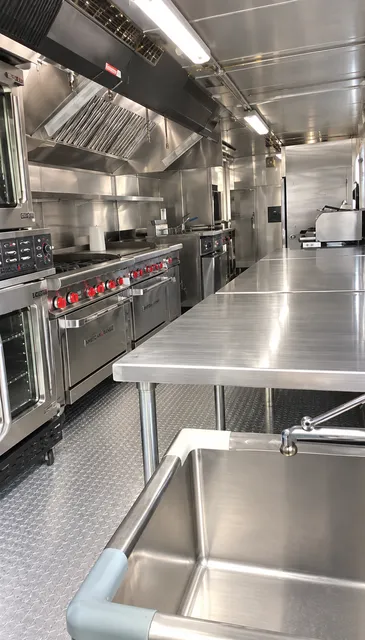
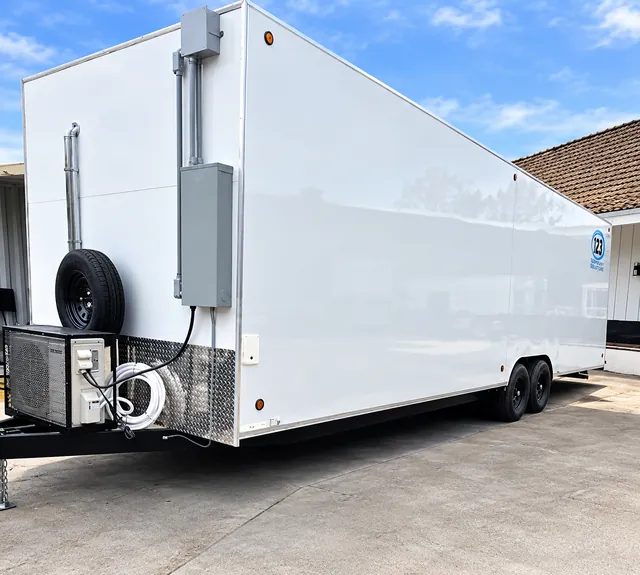
The 40ft Bulk Kitchen is built around a production sequence rather than a meal-count promise. Its package includes double-stack convection ovens, fryer, tilting skillet, griddle/oven combination, six-burner range/oven, sinks, preparation space, reach-in storage, and a walk-in cooler.
The gallery’s matching layout sheets show oven stations, a walk-in chiller, washing points, and preparation areas. Bring those drawings into the conversation with the appliance schedule for the proposed trailer so the team is discussing the same configuration.
Follow the pans from receiving to collection
Trace where ingredients arrive, where batches are prepared, and where oven and skillet work meet. Identify any crossing between loaded carts, cooks, and finished food. Extra holding or dishwashing space may need its own location outside the kitchen.
Use the assigned drawing to choose between bulk models
Bulk Kitchen and Bulk Combo labels do not replace a floor-plan comparison. Check oven arrangements, cooler position, preparation stations, and entries against the production sequence your team will use.