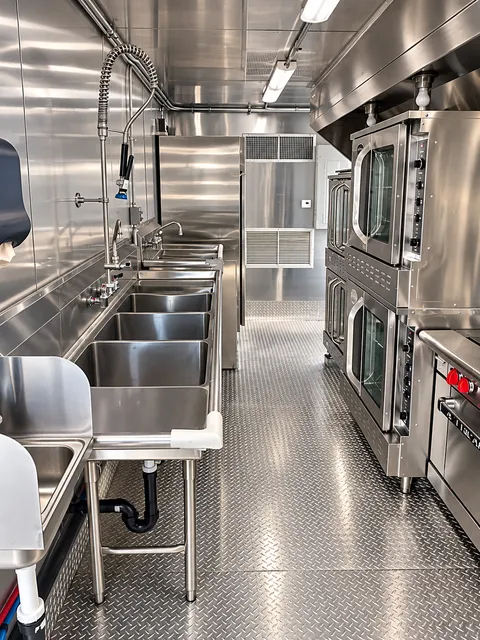
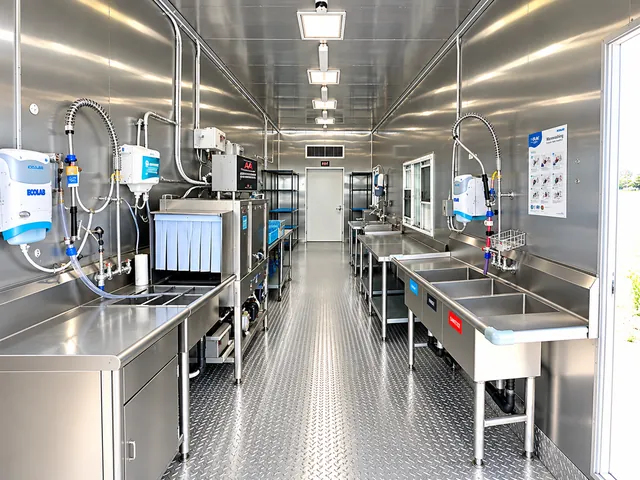
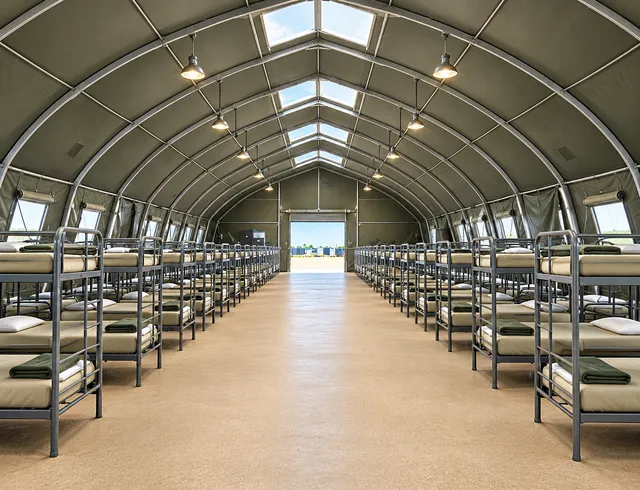
Preparing meals and providing a place to eat are separate site jobs. A temporary dining hall adds an enclosed gathering area during an event, construction assignment, camp operation, or cafeteria closure.
The busiest sitting sets the practical layout discussion. Tables, seating, circulation, pickup queues, and dish returns need space of their own. Confirm the enclosure, furniture package, and seating plan offered for your site rather than treating a gallery image as a capacity chart.
Keep arrivals and dish returns from meeting head-on
Position food collection and used-dish collection so each has a clear route. Check where queues wait, how people enter the hall, and whether another shift arrives before the previous sitting has left.
Plan the room between meal periods
Allow for cleaning, supplies, and waste collection as well as occupied tables. Where the operation uses several sittings, include that schedule in the seating discussion with the kitchen’s serving plan.