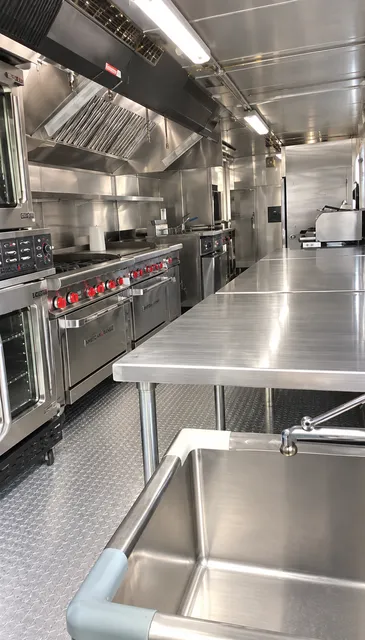
A temporary menu that relies on several hot cooking methods needs more than a single appliance replacement. The conventional 38ft kitchen brings a fryer, convection oven, griddle/oven combination, and six-burner range/oven into the same cooking plan.
Handwashing and three-compartment sinks, a preparation table, and reach-in refrigeration and freezer storage support that line. For an Alabama campus, hospital, or hospitality project, compare the stations with the meal schedule and the route from cooking to service.
Account for the work around each hot station
Oven trays, fryer baskets, and range pans need different handling space. Identify which jobs overlap and where cooked food is collected. Use the gallery and floor plan to discuss those movements before choosing between the 38ft and 40ft options.
Reserve the installation space before delivery
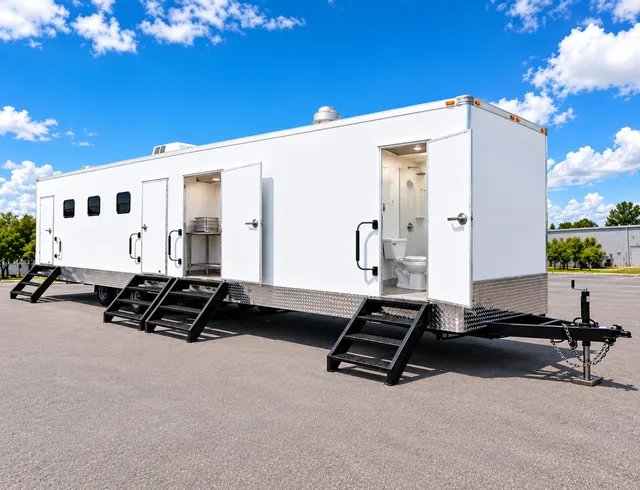
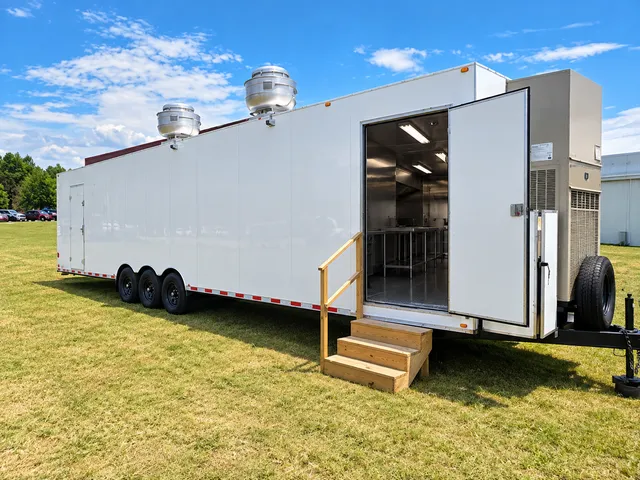
Include entry steps, service access, utility connections, and deliveries in the placement drawing. If dish returns or bulk stock would crowd the kitchen, consider separate dishwashing and refrigeration locations in the same plan.