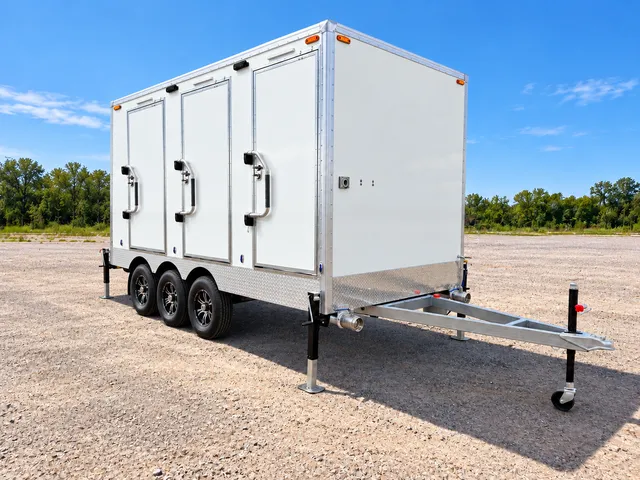
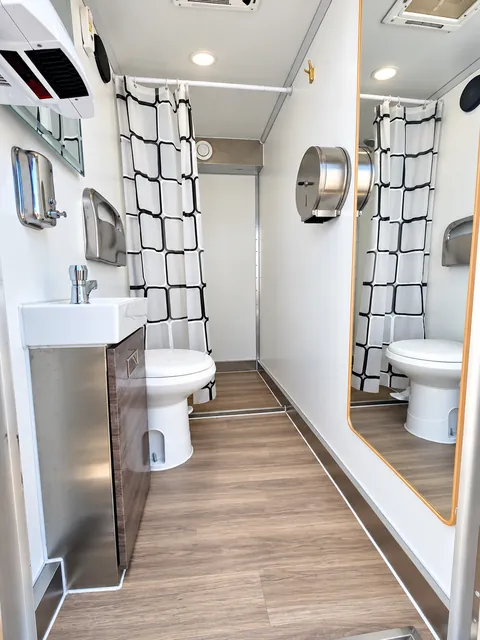
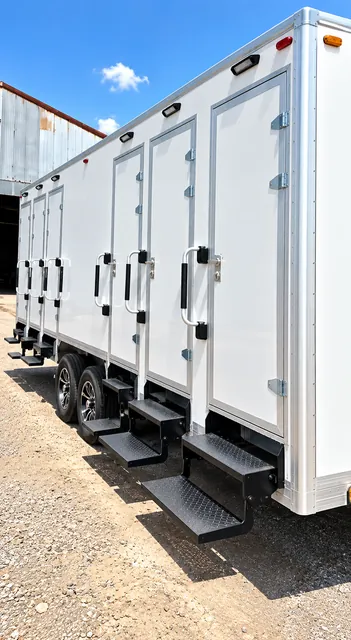
A larger stall arrangement can bring several daily routines to one location. This model lists eight stalls plus one ADA-designated stall, combining shower and restroom facilities for temporary accommodation and extended site operations.
Ask for the exact layout and dimensions early. User circulation, the approach to the ADA-designated stall, and service-vehicle access all affect whether the proposed position will work during the busiest period.
Protect access while a queue forms
Waiting users, stored supplies, and connections should be considered alongside the approach and entry components. Review the circulation space with the site team before the hygiene area is laid out.
Plan cleaning and wastewater service around use
Provide the shift-change schedule, shower demand, and intervals available for cleaning. Identify where service vehicles can stop and check the offered unit’s utilities and installed footprint before committing to connection points.