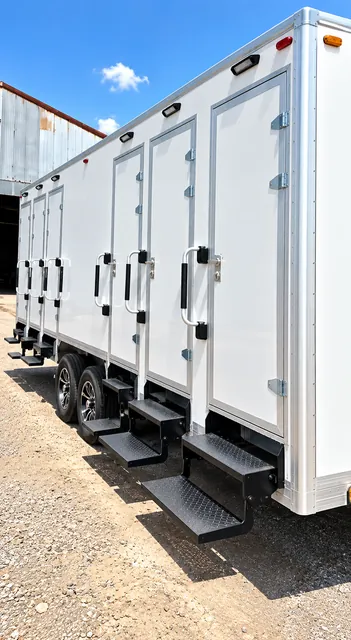
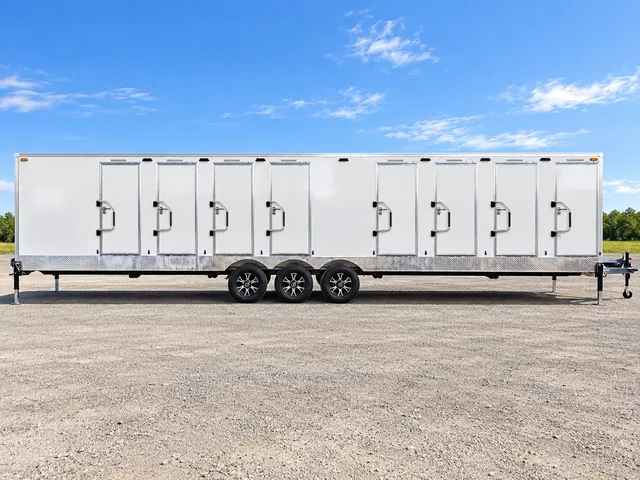
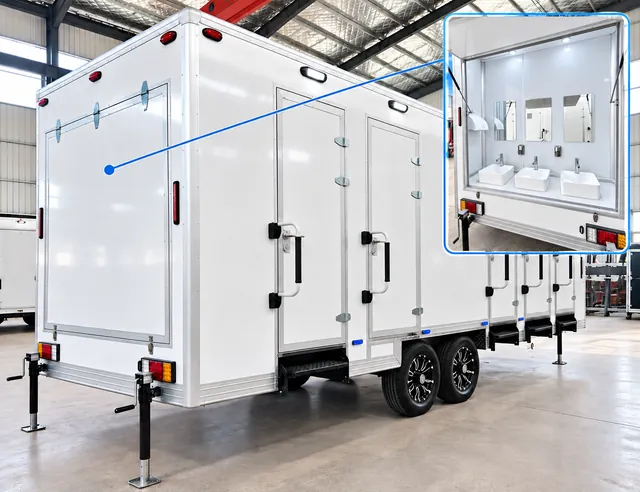
A larger hygiene area needs clear directions for users as well as a stall count. This ten-stall shower-restroom model is an option for workforce accommodation and temporary facility projects where several people may arrive during a short service window.
Request the specific floor plan before assigning routines to the stalls. The listing establishes the ten-stall model, while the proposed layout shows entrance positions and how shower and restroom functions are distributed.
Understand the arrangement before assigning users
Check which entrance serves each area and how users circulate when the facility is busy. Ten stalls do not, by themselves, establish that every stall has the same arrangement or functions.
Keep concentrated use and servicing compatible
Share shift returns, break times, shower duration, and cleaning intervals. The placement plan also needs delivery access, entries, service clearances, and the ten-stall unit’s own electrical, water, heating, and wastewater requirements.