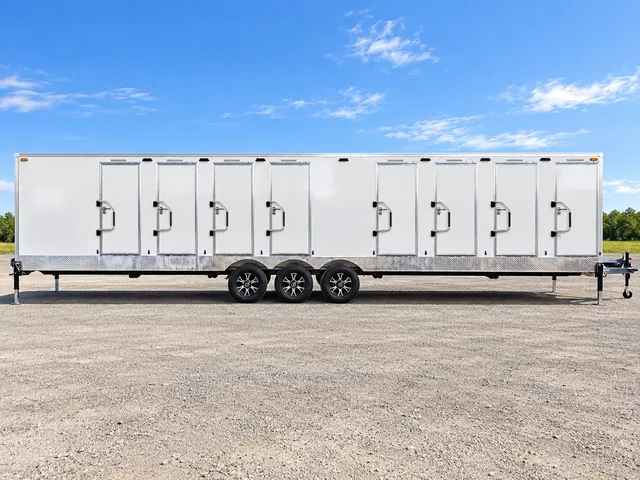
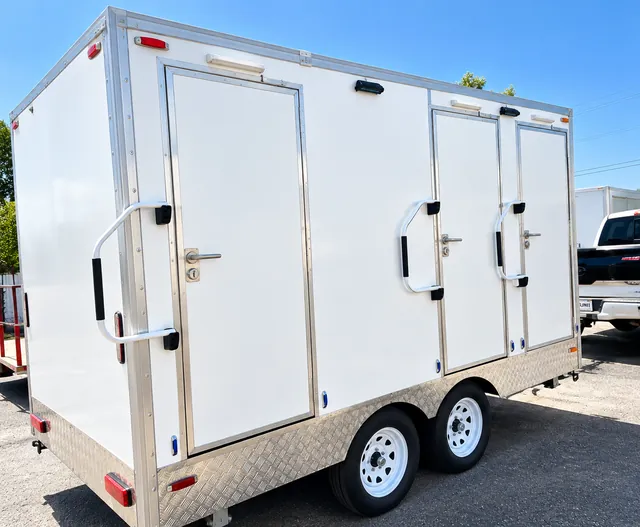
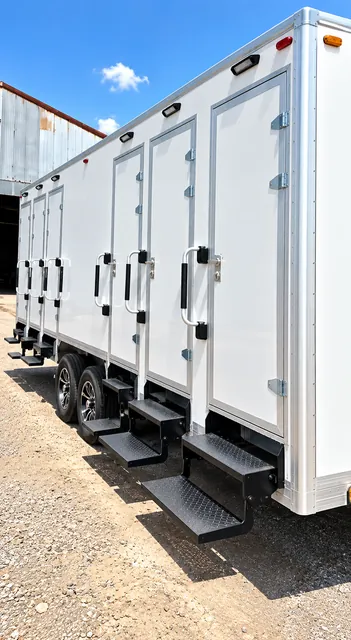
The right hygiene choice starts with the people using it. This combination model lists three stalls plus one ADA-designated stall for a project that needs to consider different access requirements alongside shower and restroom demand.
The unit’s designation is only part of that decision. Ask for the floor plan and setup drawing, then review how the entrance connects to parking, occupied areas, or accommodation on your Alabama site.
Plan the route all the way to the entrance
Consider the approach surface, changes in level, maneuvering areas, and intended entry equipment with the team responsible for the site’s accessibility requirements. Confirm the dimensions of the assigned unit and its installed footprint.
Keep access clear when the facility is serviced
Waiting space, supplies, hoses, and service vehicles need their own positions. Arrange cleaning and utility access so the route to the ADA-designated stall remains part of the operating plan.