
Temporary Mobile Kitchen Trailer Rental for Hoover, Alabama Projects
A kitchen closure does not pause the meal schedule. For your Hoover project, start with the menu, busiest service, and space your team needs. Those details help size a temporary mobile kitchen trailer rental and its supporting washing or cold storage.
Call to confirm equipment availability for Hoover.
Explore Hoover kitchen projects ↓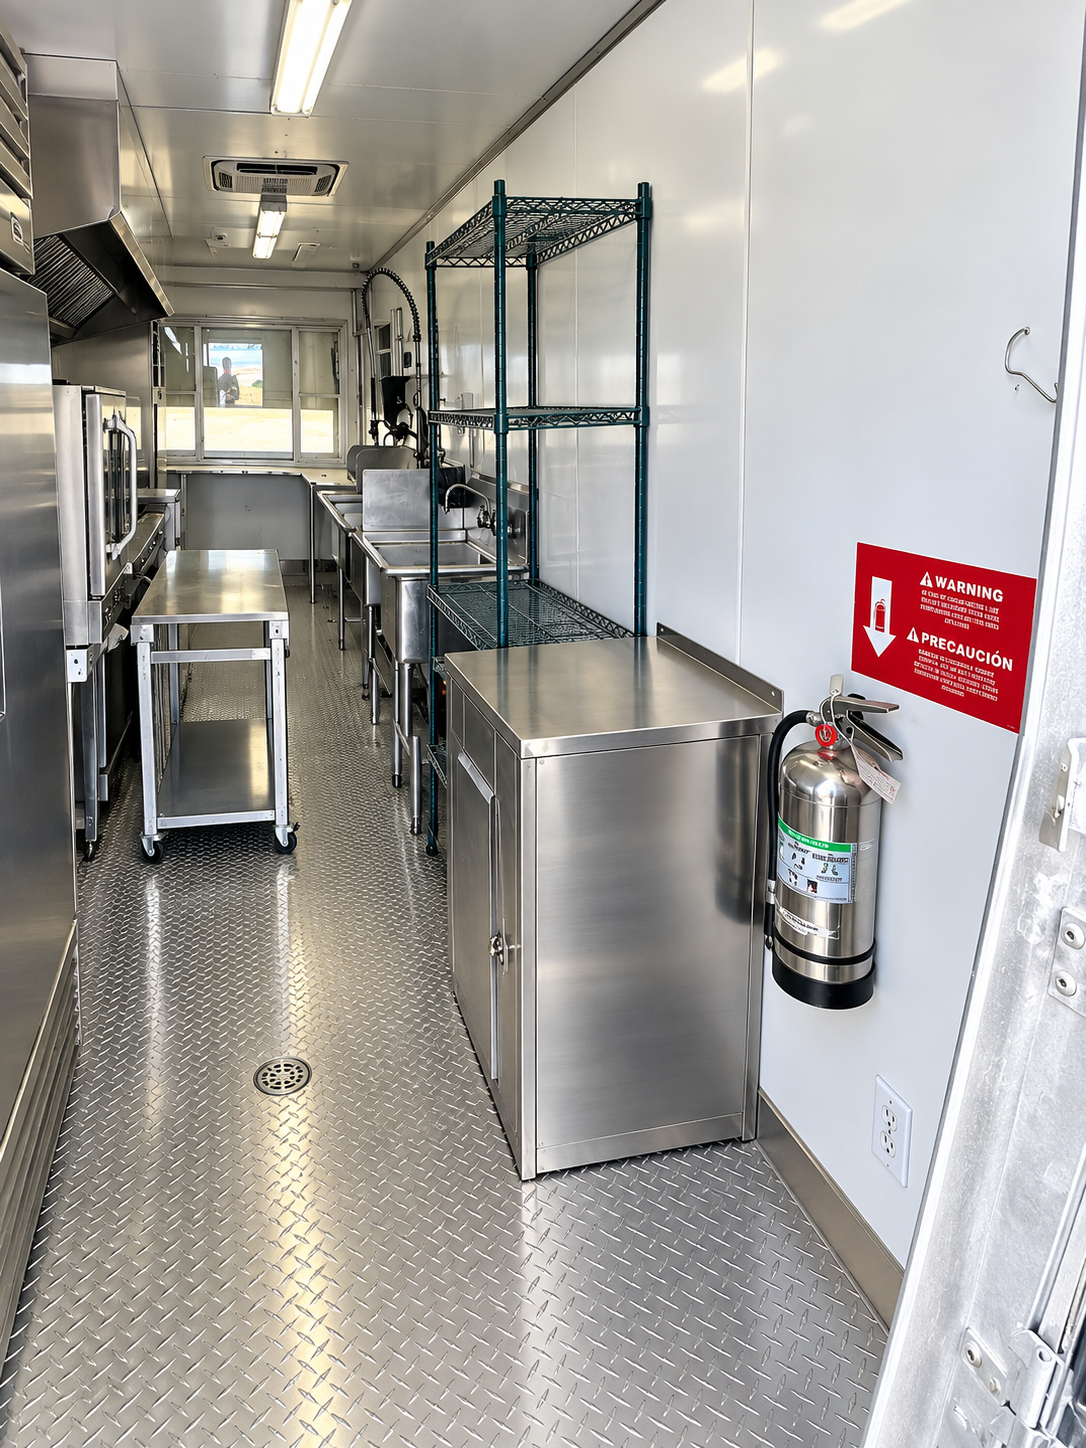
- Kitchen equipment from
- $6,390/month · 24 ft
- Delivery planning
- Delivery schedule confirmed in your quote
Choose the functions your team needs.
For Hoover, begin with the cooking line and the people working it. Compare a kitchen with the washing and cold storage that may also need a place in the setup.
24ft Mobile Kitchen Trailer
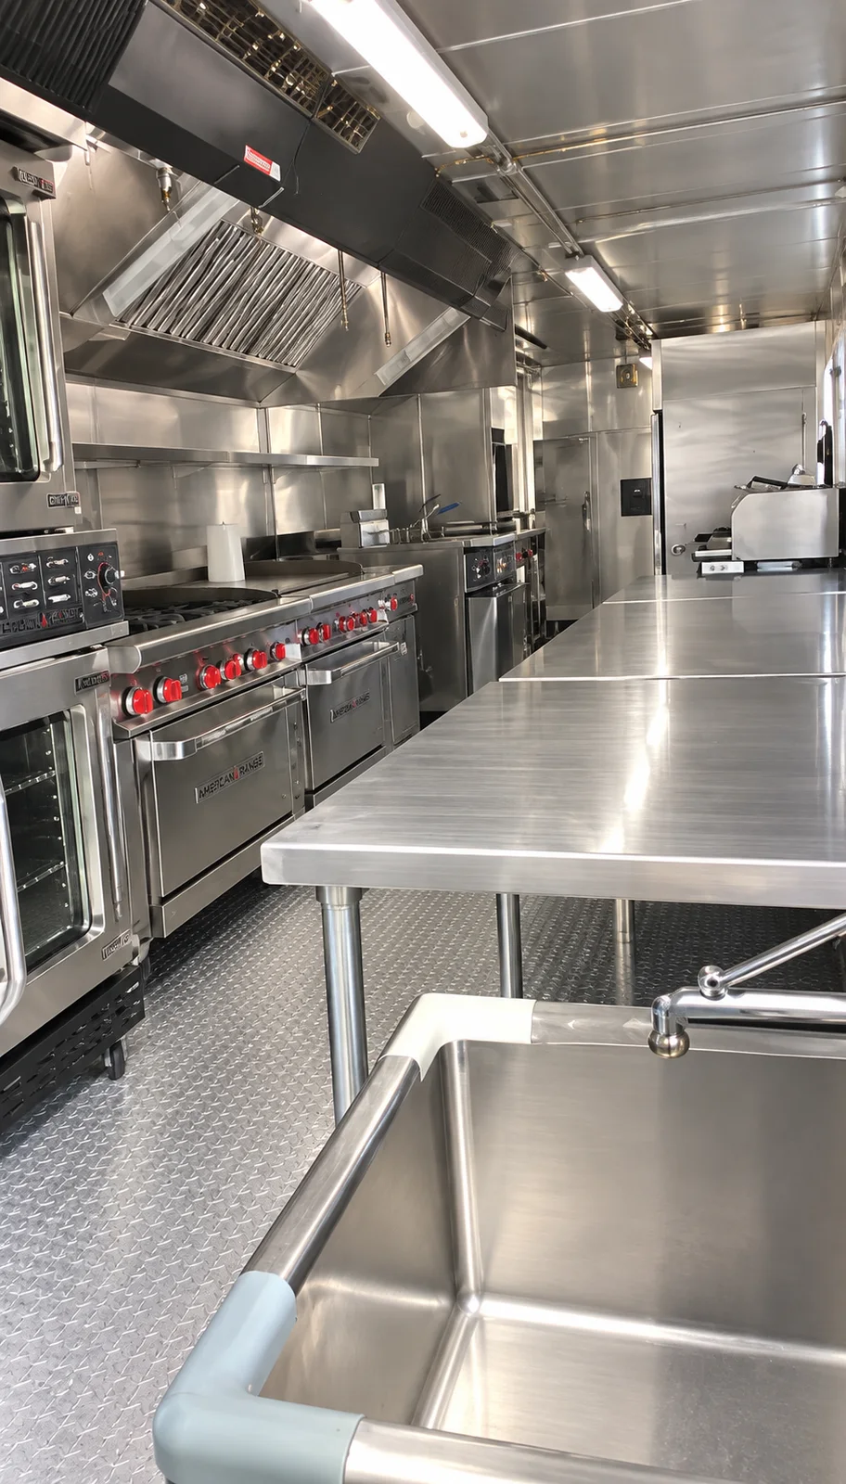
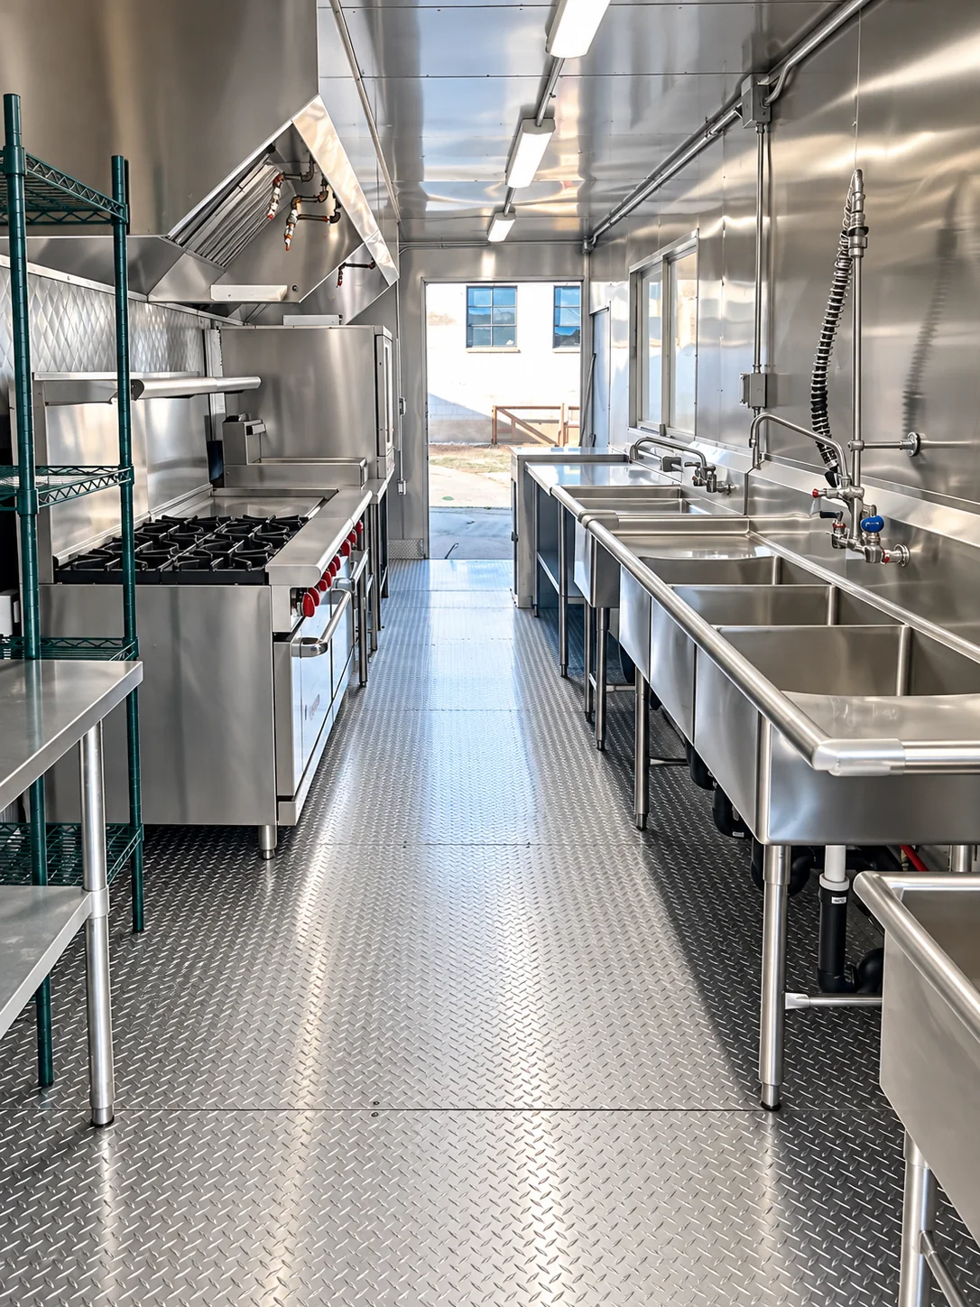
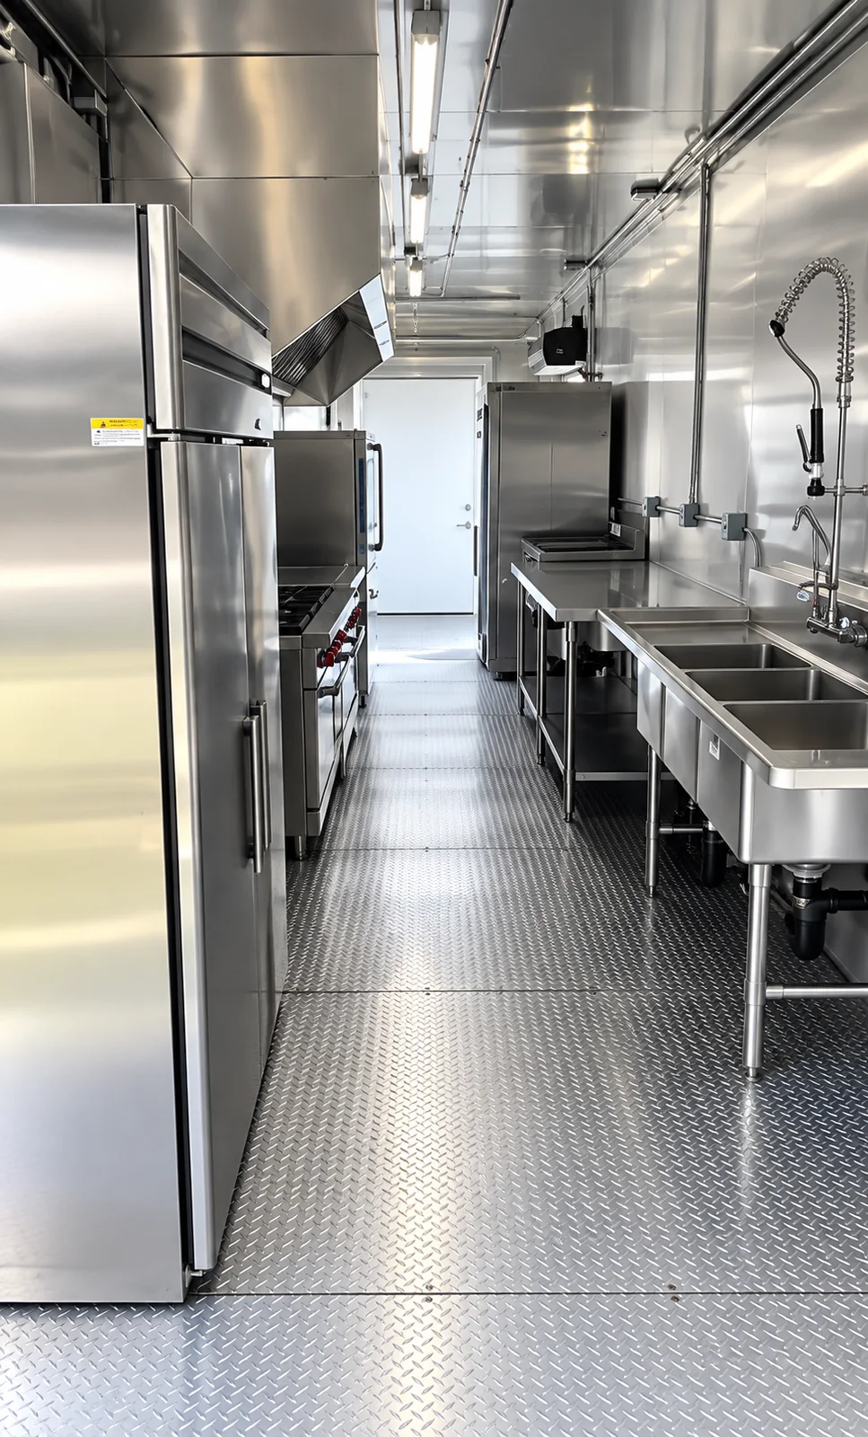
For a temporary mobile kitchen trailer rental in Alabama, keep a familiar oven, griddle, and range workflow in a compact temporary kitchen, with reach-in cold storage and sinks close to the cooking line.
View model details ↗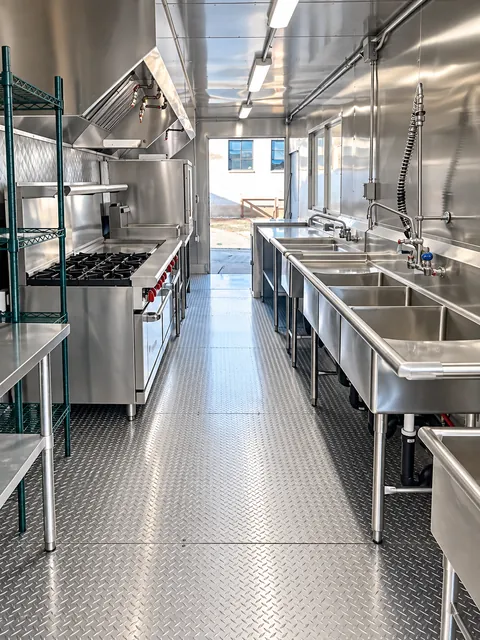
28ft Mobile Kitchen Trailer
For a portable mobile kitchen trailer rental in Alabama, bring oven, griddle, and range work into a 28ft temporary layout. Compare the working positions and handoff to service with the way your team actually cooks.
View model details ↗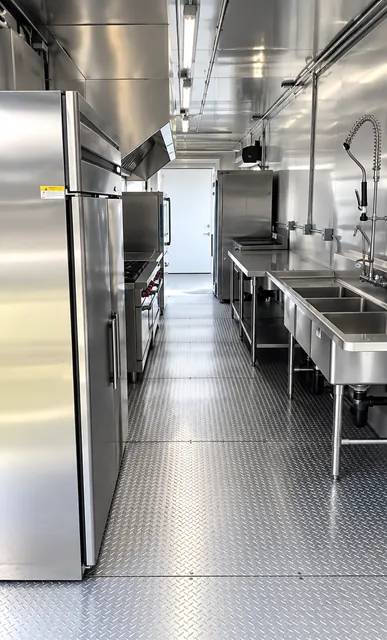
38ft Mobile Kitchen Trailer
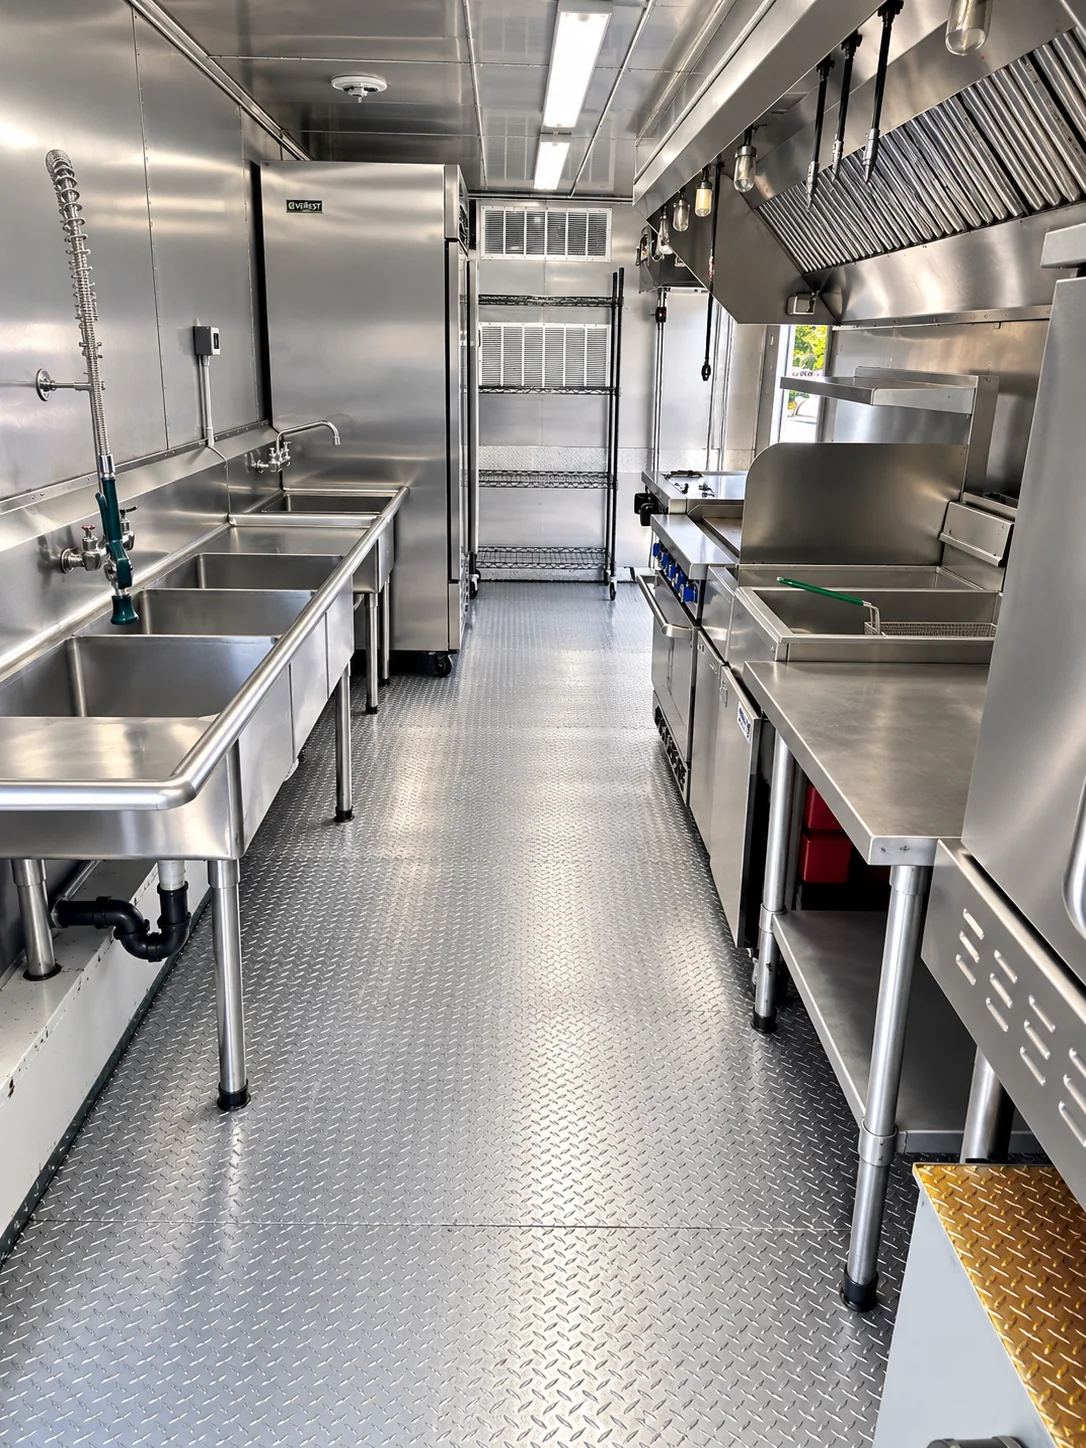
For emergency mobile kitchen trailer rental in Alabama, combine frying, baking, griddle, and range cooking in a longer kitchen layout with reach-in refrigeration and freezer storage.
View model details ↗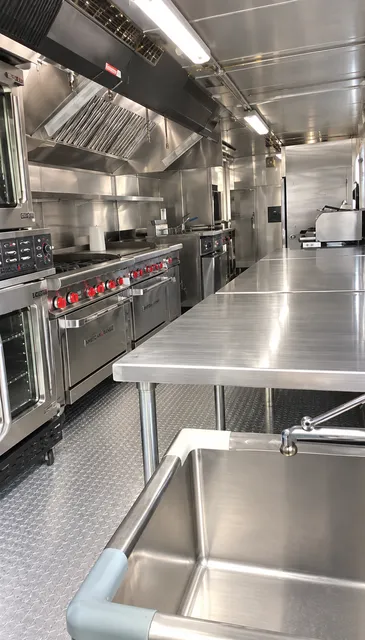
40ft Mobile Kitchen Trailer
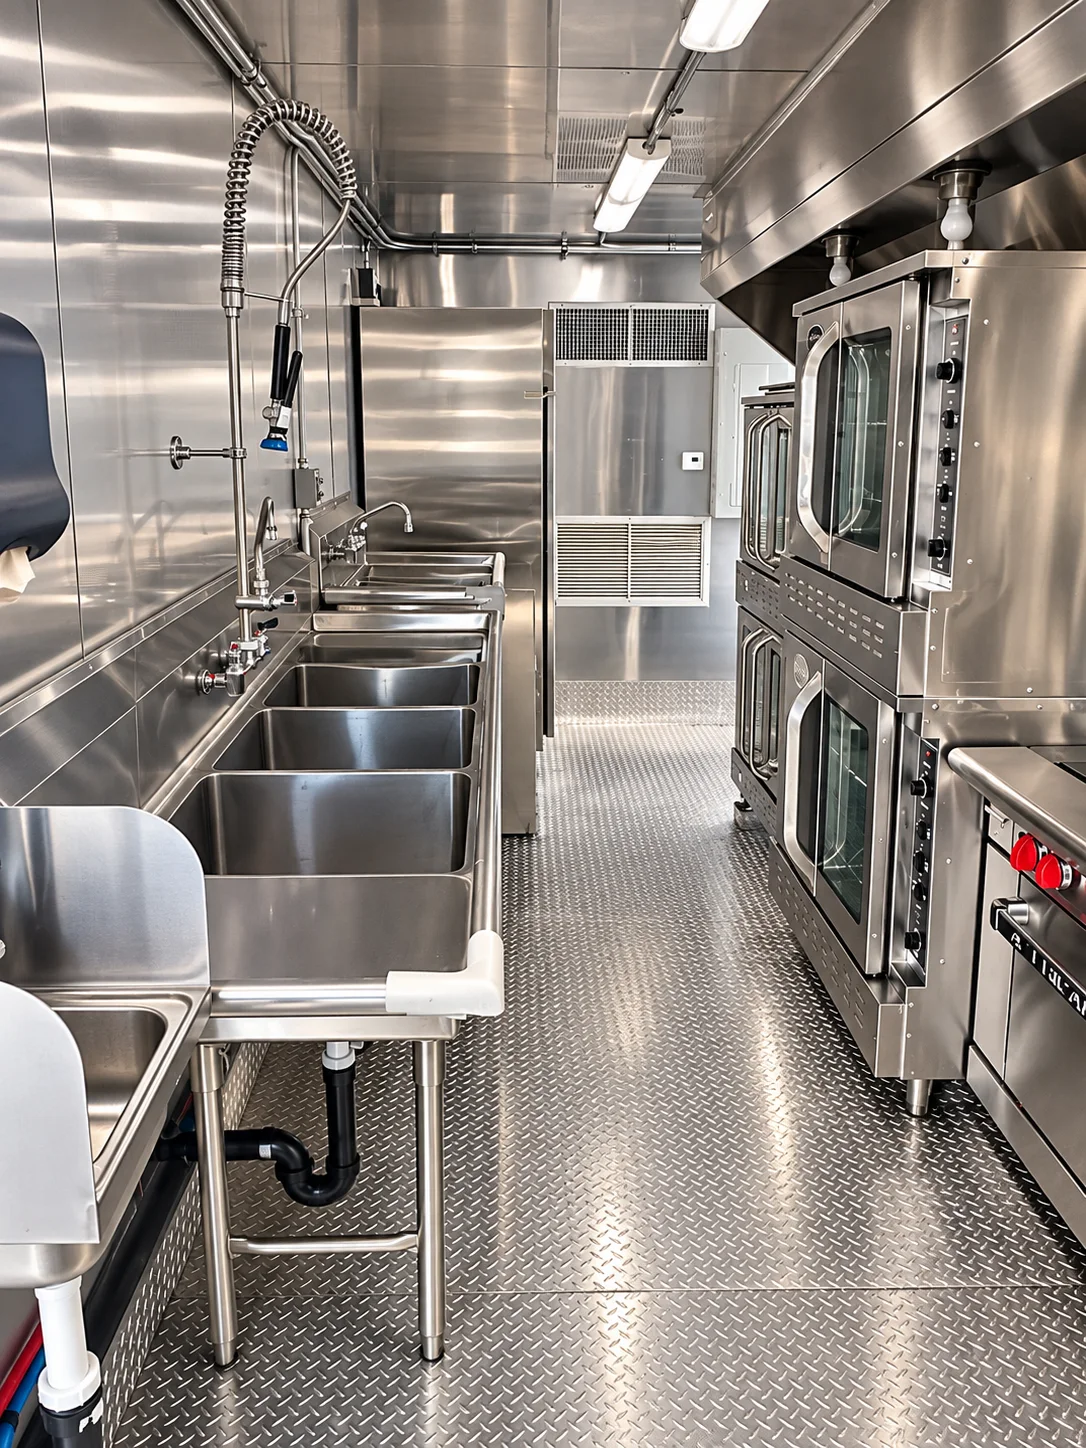
For a commercial mobile kitchen trailer rental in Alabama, choose a broader cooking mix: double-stack convection oven, tilting skillet, fryer, griddle/oven, and range/oven, supported by reach-in cold storage.
View model details ↗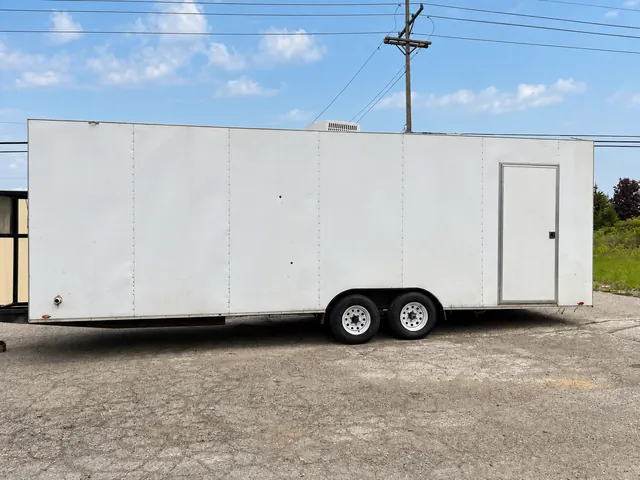
22–26ft Low-Temp Dishwashing Trailer
For a commercial dishwashing trailer rental in Alabama, move dish returns into a separate low-temperature push-through workspace. Compare the 22ft, 24ft, and 26ft layouts by the jobs around the machine.
View model details ↗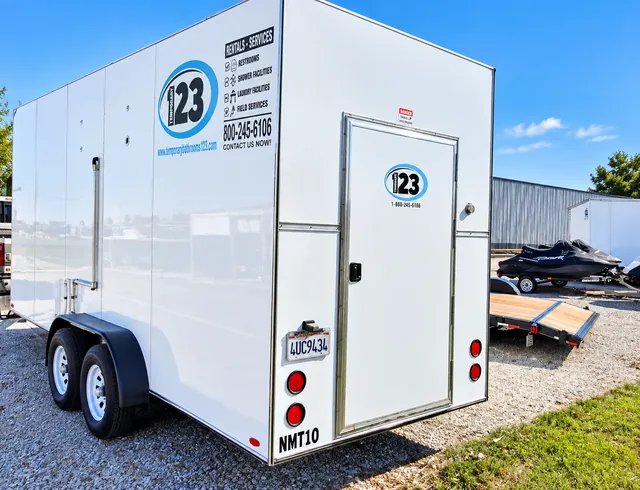
20ft Refrigerated Trailer
For a portable refrigerated trailer rental in Alabama, create temporary cold storage for a stock transfer, kitchen closure, or catered operation. Specify the holding temperature before choosing the 20ft unit.
View model details ↗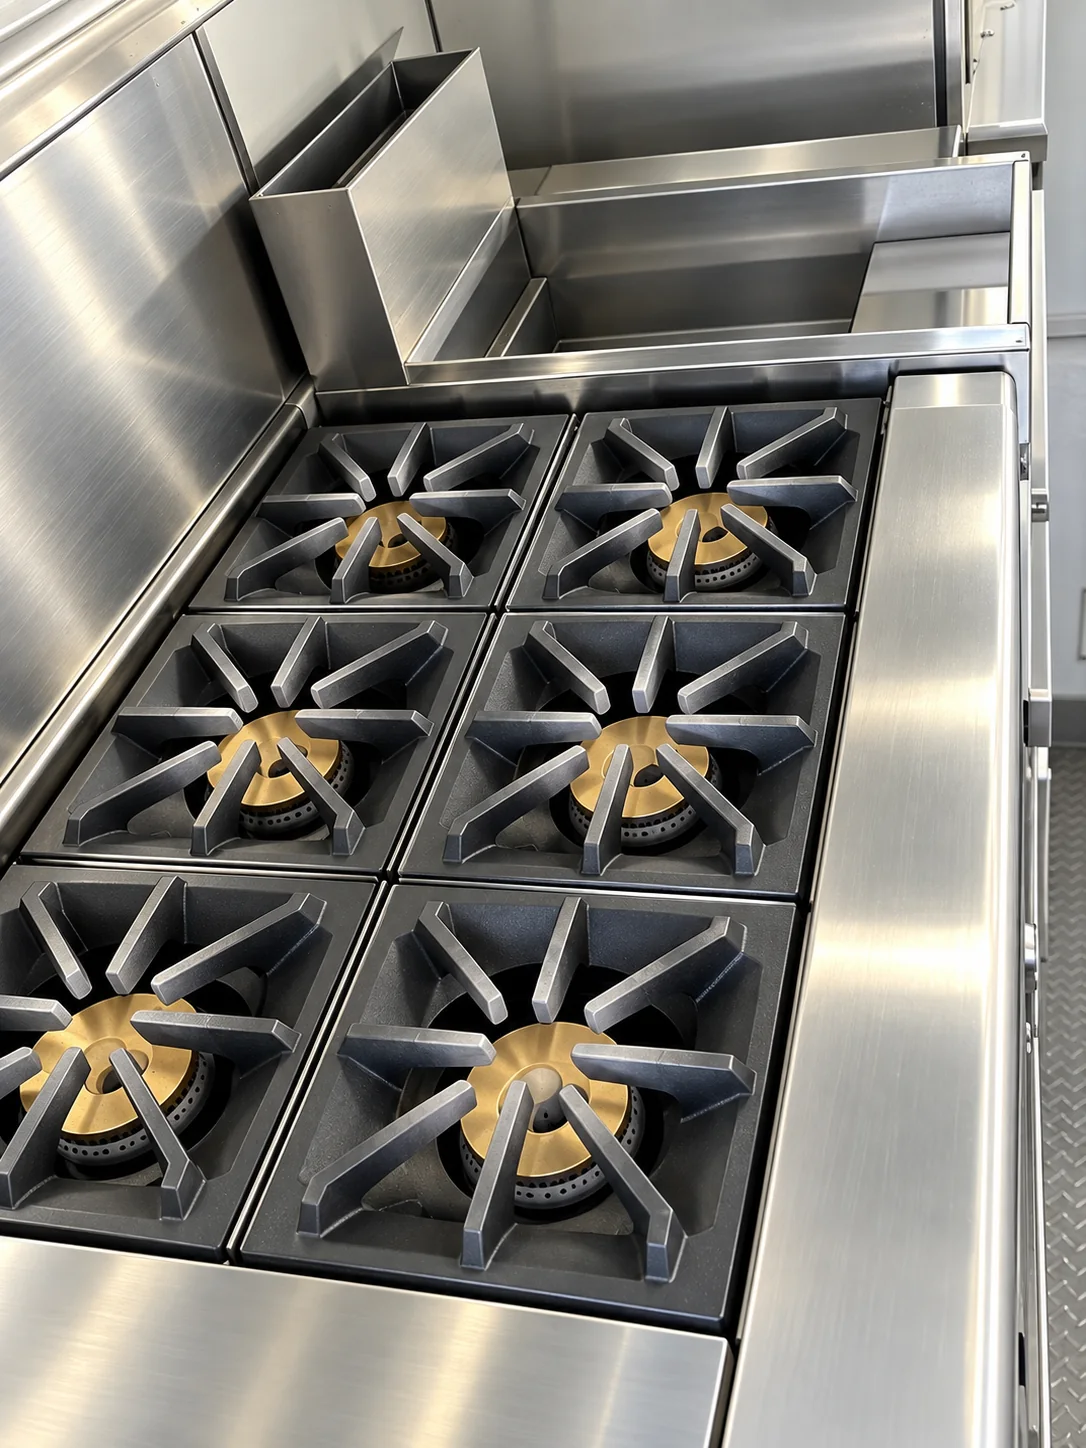
A Downtown Memorial Project Took Shape for Elizabeth Lawrence
Bessemer's council backed the Black Cherry Tree Project as a memorial to Elizabeth Lawrence, connecting a public remembrance to the city's civic spaces.
Jefferson County approved plans for a Fairfield storm shelter
In February 2026, Jefferson County commissioners approved an agreement with Fairfield for a storm shelter at 6400 Terrace Avenue, with the county estimating the cost at about $500,000.
Birmingham Fire and Rescue Added Eight New Apparatus to Its Fleet
Birmingham Fire and Rescue's 2025 report lists funding for eight new apparatus: seven engines and one ladder truck, totaling about $8.37 million.
Start with the work.
Then choose the footprint.
Use length to narrow the options, then compare the cooking line, storage and power example for your Hoover, Alabama site. Models of the same length can have different equipment packages.
9 configurations to explore
Open the kitchen collectionThese are configuration examples. Your quote confirms the assigned unit, its equipment and the connections your site must provide.
South Shades Crest Lane Addition Reaches Design Completion
The county-led South Shades Crest Road project is designed to add a northbound lane from Willow Lakes Drive to Highway 150; Hoover reported design complete and bidding as the next milestone in August 2026. A mobile kitchen trailer can be positioned off the travel lanes at an approved work base.
Road crews working along an active corridor need a meal point that stays clear of traffic control.
Local background sources
Green Valley Phase Three Remains in Design
Hoover’s August 2026 tracker showed Green Valley Drainage Improvements Phase 3 at 50% design, with a bid process listed as the next milestone for winter 2026. For a later construction phase involving stormwater work, a commercial kitchen trailer can serve contractors from a safe staging area while equipment moves between work locations.
At that stage, the dashboard placed the bid process ahead of construction for the Green Valley drainage phase.
Local background sources
Put a rate beside each kitchen size.
Use these listed starting rates to frame the Hoover budget conversation. The working layout, equipment requirements, and site still need a review before a size is selected.
24 ftMobile kitchen
Starting at$6,390per month
Review 24 ft kitchen options26 ftMobile kitchen
Starting at$6,590per month
Review 26 ft kitchen options28 ftMobile kitchen
Starting at$6,790per month
Review 28 ft kitchen options38 ftMobile kitchen
Starting at$7,790per month
Review 38 ft kitchen options40 ftMobile kitchen
Starting at$7,990per month
Review 40 ft kitchen options
Delivery, setup, site work, taxes, minimum duration, and final availability are confirmed separately in the project quote.
Highway 119 Runs Through the Village Beside Oak Mountain
Shelby County places Indian Springs Village along the Highway 119 valley next to the north boundary of Oak Mountain State Park, with I-65 about two miles west.
Pelham's 2026 Street-Resurfacing Contract Covers Fifteen Roads
At its June 4, 2026, meeting, the Pelham City Council awarded the 2026 resurfacing contract to Massey Asphalt Paving for $988,589.70.
Greenway Extension Opens a New Walking Link
Homewood: The city says the Shades Creek Greenway serves residents, Samford students, and visitors, with about 145,600 annual users.
Chelsea awarded the Liberty Road bridge-replacement contract in 2026
Chelsea approved the Liberty Road Bridge replacement over North Fork Yellowleaf Creek in February 2026.
Widening Alabama Highway 119
Alabaster’s Highway 119 widening moved into a second phase by October 2024.
Valleydale Widening Requires Utility Coordination
Hoover’s August 2026 tracker showed the larger Valleydale Road widening, from Caldwell Mill Road to Highway 280, in utility coordination at 50%; the design calls for five lanes. Modular kitchen facilities can keep those teams fed near the corridor as the phases progress.
Utility work often precedes roadway construction and requires crews from different trades to coordinate access.
Local background sources
Shades Crest Sidewalk Link Nears Its Finish
The city’s August 2026 project update showed the Shades Crest Road sidewalk from Summit Place to Sulphur Springs Road at 95% construction, with completion targeted for summer. A portable kitchen trailer at a permitted staging spot can help keep lunch close as the crew completes the route.
Crews finishing curb ramps and sidewalk details often move between short work fronts.
Local background sources
The city scheduled a summer replacement for Blue Lake Drive drainage pipe
Vestavia Hills’ city project page lists a Blue Lake Drive drainage pipe replacement for summer 2026.
Alabama Supreme Court Reverses Lipscomb Council Ruling
The Alabama Supreme Court reversed a lower-court judgment that had declared three Lipscomb City Council seats vacant, finding the trial court lacked subject-matter jurisdiction in the quo warranto case.
Former City Hall Slated for Public Safety Use
Helena’s 2024 City Hall announcement said the old municipal building would be repurposed for police, fire, and city court functions once offices moved to the new facility.
Family Recreation Center Purchase Expands Public Space
Hueytown’s May 2025 update says the city purchased the Hueytown Family Recreation Center for use as a public community center, with an opening planned that summer.
Pleasant Grove’s Public Calendar Puts Holiday Volunteers on the Ground
Pleasant Grove’s official parade application gives local organizations a way to join the city’s 2026 Christmas celebration.
Irondale Fire Station No. 3 Receives an $8 Million Bid
Irondale approved an $8 million construction bid for Fire Station No. 3 on John Rogers Drive in March 2025, with a groundbreaking ceremony announced for May 27.
Lake House Renovation Moves Through Bidding
Hoover listed its Lake House renovation in the bid process at 85% of the project stage in an August 2026 update, with construction expected to start in fall 2026. As the renovation moves from procurement into building work, a modular kitchen facility can provide a practical meal base for contractors while the Lake House work area is organized.
The update placed the Lake House between procurement and construction, with building work still ahead.
Local background sources
Lester Lane Drainage Project Approaches Bidding
Lester Lane drainage improvements were shown at 95% design in Hoover’s August 2026 capital-project update, with bidding identified as the next step for winter. A portable kitchen trailer can be included in the job-site setup once construction scheduling is established.
That design-to-bid handoff is a useful point to plan crew logistics.
Local background sources
Give the quote team a useful brief.
A few decisions make the Hoover conversation more practical. Gather the details that will shape the equipment, setup, and rental period.
Describe a full service.
List the menu, meals per service, staff working at once, and kitchen functions that will be unavailable. Include dishwashing, storage, and preparation work in that picture.
Walk the site on paper.
Record the delivery route, placement area, working clearances, and connections. A simple site plan helps put the trailer, staff access, and supporting facilities in the same conversation.
Put the dates together.
Bring the proposed rental period, construction or event milestones, and expected return to regular service. Confirm the equipment and delivery schedule through the project quote.
Exit 9 Interchange Work Is Still in Design
The City of Hoover and ALDOT listed the Exit 9 interchange project in design, with bidding targeted for 2027 in the municipality’s August 2026 capital-project status report. A temporary kitchen trailer planned into the contractor’s staging arrangements can reduce meal trips during intensive work periods.
Interchange construction will eventually bring complex traffic and site logistics.
Local background sources
Green Valley Drainage Easements Set Up the Next Phase
The City of Hoover listed Green Valley Drainage Improvements Phases 1 and 2 at the easement-establishment stage after completed design in its August 2026 project report. A mobile kitchen trailer can support a compact crew base when work begins across the drainage corridor.
Property access and field coordination are part of the lead-up to construction.
Local background sources
Coroner Identifies Two Victims of the Woodfall Drive Fire
Weeks after the February 22 blaze, the Jefferson County coroner said dental comparisons identified Vanessa Avery Ward, 71, and Odis Edward Ward, 72, as the two people who died in their Midfield home.
Brighton received federal funding for street improvements
In 2023, Jefferson County approved a cooperation agreement with Brighton for a street-improvement project funded with $449,917.68 in federal funds.
Montclair Road Sidewalks Extend Toward Mountain Park Condos
Mountain Brook’s sidewalk project was planned to extend along the south side of Montclair Road from Ramsey Park to Mountain Park Condominiums, plus a short stretch on the north side.
A 2024 flood map notice covered Five Mile Creek and Tarrant Spring Branch
A May 2024 public notice said Tarrant, Birmingham, Fultondale and Jefferson County intended to revise flood hazard information along Five Mile Creek and Tarrant Spring Branch.
Mulga Fire Station Improvements Receive a $25,000 Grant
The Birmingport Fire District approved a $25,000 community grant agreement with the Town of Mulga in June 2026 to help fund improvements at the Mulga Fire Department station.
A $75,000 park grant was set for repairs and updates
Westover’s council minutes report a $75,000 park grant and Shelby County approval of the contract, with repairs and updates expected to begin soon after November 2024.
Chester Street Drainage Work Reaches Construction
Hoover’s August 2026 capital-project dashboard listed Chester Street drainage improvements as under construction, then 60% complete, with a summer 2026 completion target. With trenches, pipe placement, and street access shaping the work zone, a temporary kitchen trailer can give the field crew a nearby meal point without crowding the drainage staging area.
The Chester Street work zone combined trenching, pipe placement, and access management along the drainage route.
Local background sources
Glenwood Road Drainage Plans Advance
Hoover’s capital-project tracker placed Glenwood Road drainage improvements in design, with design marked complete and easement establishment as the next milestone in its August 2026 update. Once field crews begin, an emergency portable kitchen can keep meals on site during sections of drainage work that temporarily affect nearby road access.
The tracker marked design complete and easement establishment as the next milestone for the drainage project.
Local background sources
Before the Hoover plan takes shape.
Which rate should I use for an early budget?
The smallest listed kitchen is 24 ft, with a starting monthly equipment rate of $6,390. Compare the other listed sizes before choosing a budget allowance. Delivery, setup, site work, taxes, minimum duration, and final availability are confirmed separately in the project quote.
How is delivery timing set for Hoover?
Share the Hoover, Alabama address, target start date, chosen size, and access notes. Equipment availability and delivery timing are confirmed in the project quote.
What comes with a kitchen?
Each kitchen includes a stove, oven, and essential cooking utensils. Additional equipment options are available through 24/7 support.
When should I include washing or cold storage?
Include those functions in the discussion when existing washing or storage space will be unavailable, or when the cooking setup needs separate capacity. Review the equipment, connections, sanitation requirements, and availability with the rental team.
What makes a useful site brief?
Bring the address, dates, menu, meal counts, staff needs, delivery access, placement area, and available utilities. Add a site contact and review applicable permit and inspection requirements with the responsible local authority.
Bring us the Hoover brief.
Address, dates, menu, and working space: those details give the rental conversation a useful starting point. Add the facilities you need and confirm the rest in your quote.