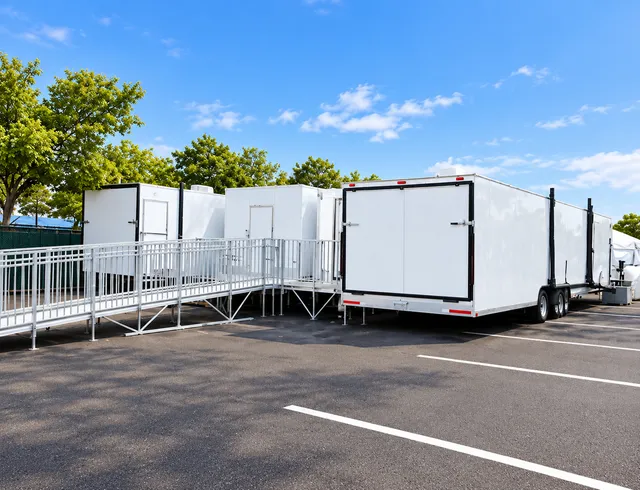
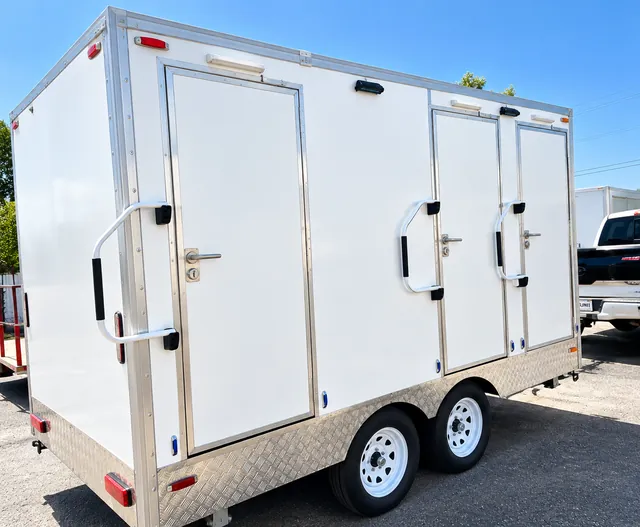
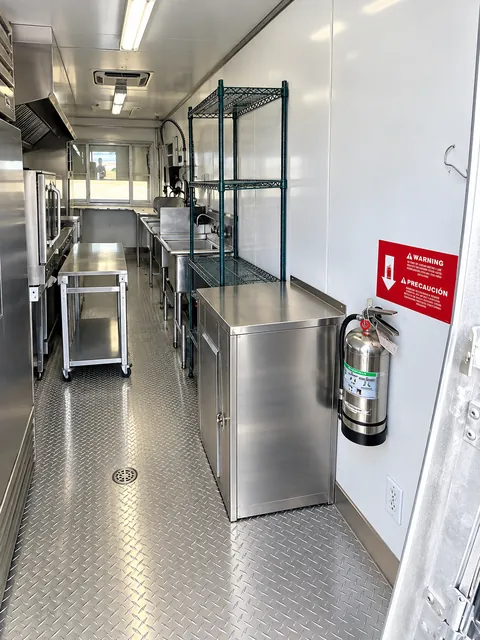
Staff need an agreed approach to a temporary kitchen, restroom, or support trailer before it goes into use. Entry stairs are part of deciding the unit’s final position, alongside the connections and space around the doorway.
This inventory option shows freestanding wood entry steps. Confirm the dimensions, support, any railings, and intended use against the assigned trailer’s door height and supporting surface rather than assuming one set fits every unit.
Give the entrance room to function
Mark the door swing and keep the approach clear of supplies, waste collection, vehicles, hoses, and cables. Discuss whether the planned traffic also calls for a separate ramp or platform arrangement.
Measure from the intended trailer position
Entry height depends on how the unit will sit at the site. Bring the doorway location, ground surface, and available approach space to the quote so the stair arrangement can be considered with placement.