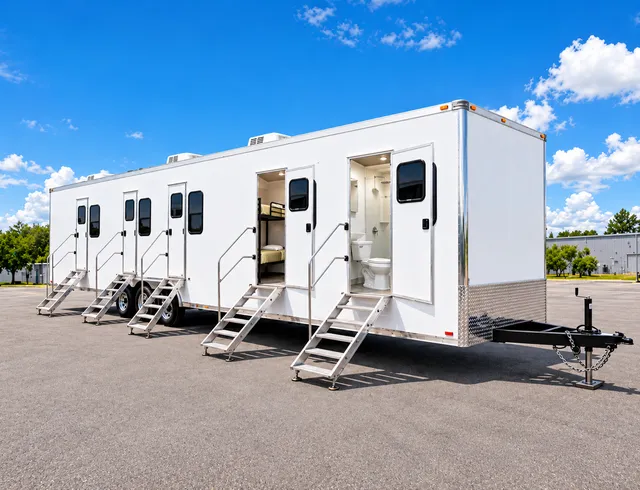
A facility’s doorway is one point on a longer access route. Ramps can be considered between ground level, trailer entries, and adjoining temporary units when the site plan calls for that arrangement.
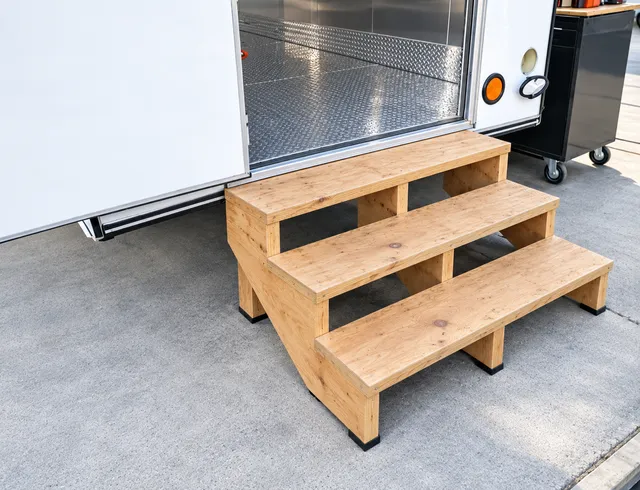
Wood and metal configurations are shown. The selected system still needs a confirmed material, layout, railings, and load requirements for the intended use. Door height, landings, direction of travel, and available footprint all affect that choice.
Draw the approach while the site is still open on paper
Check the ramp route against parked vehicles, utility connections, serving queues, and doors opening onto landings. For several units, mark where ramps and platforms meet before the facilities are delivered.
Describe people and equipment using the route
Include cart movements and other intended traffic in the request, with doorway and ground-level measurements. The proposed system should be reviewed for that use and the complete installed arrangement.